

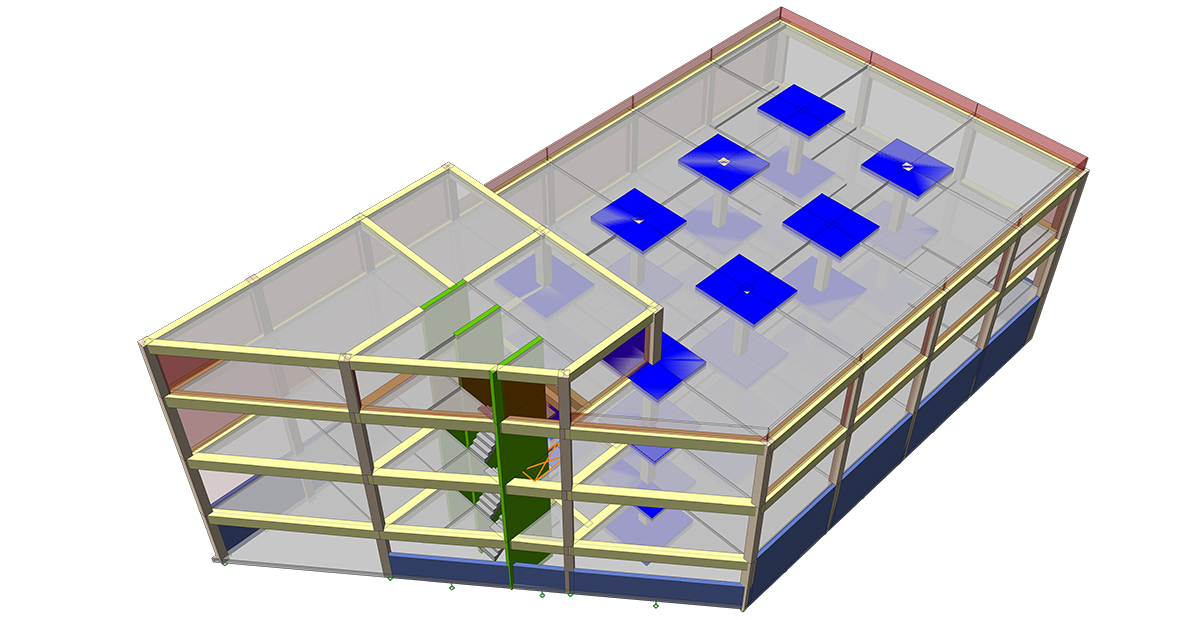
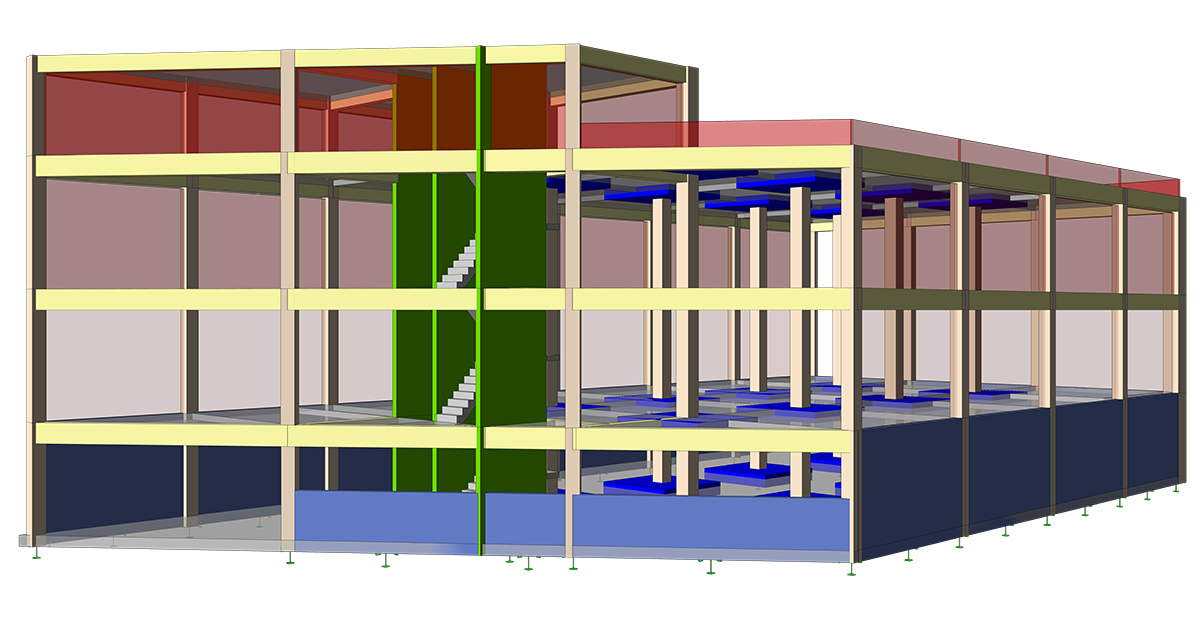
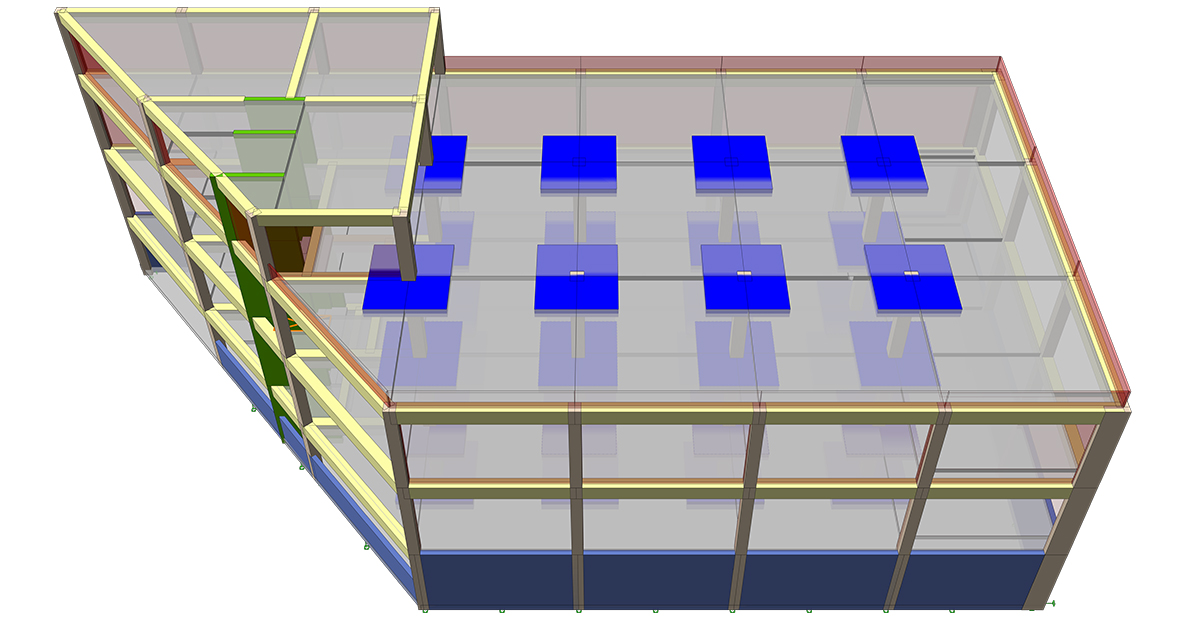
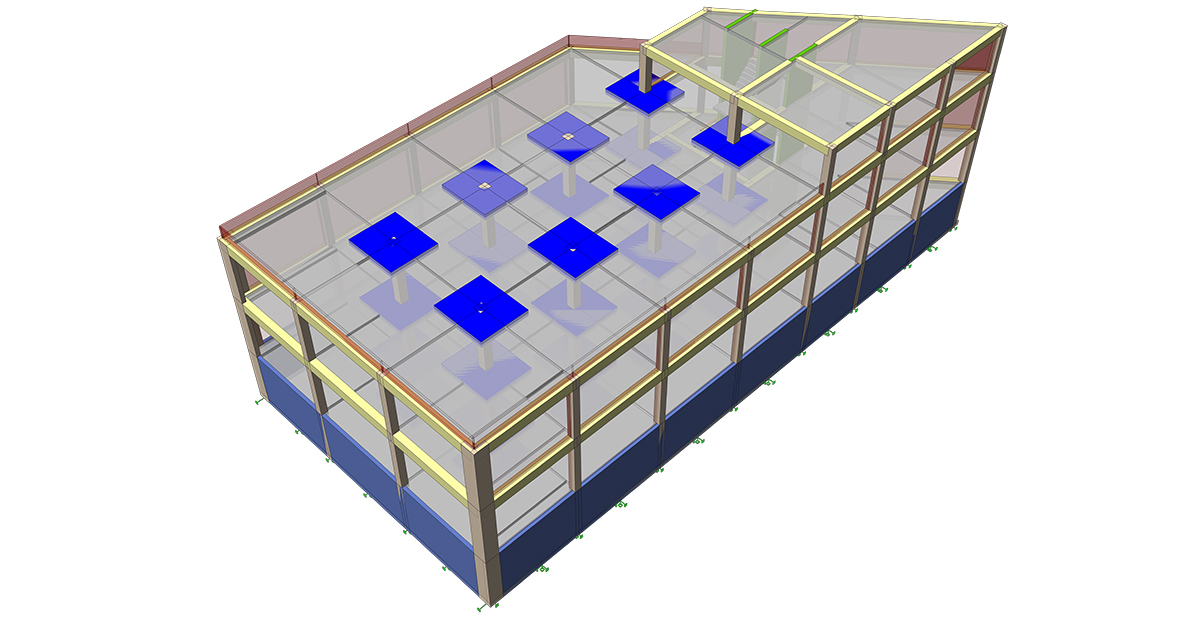
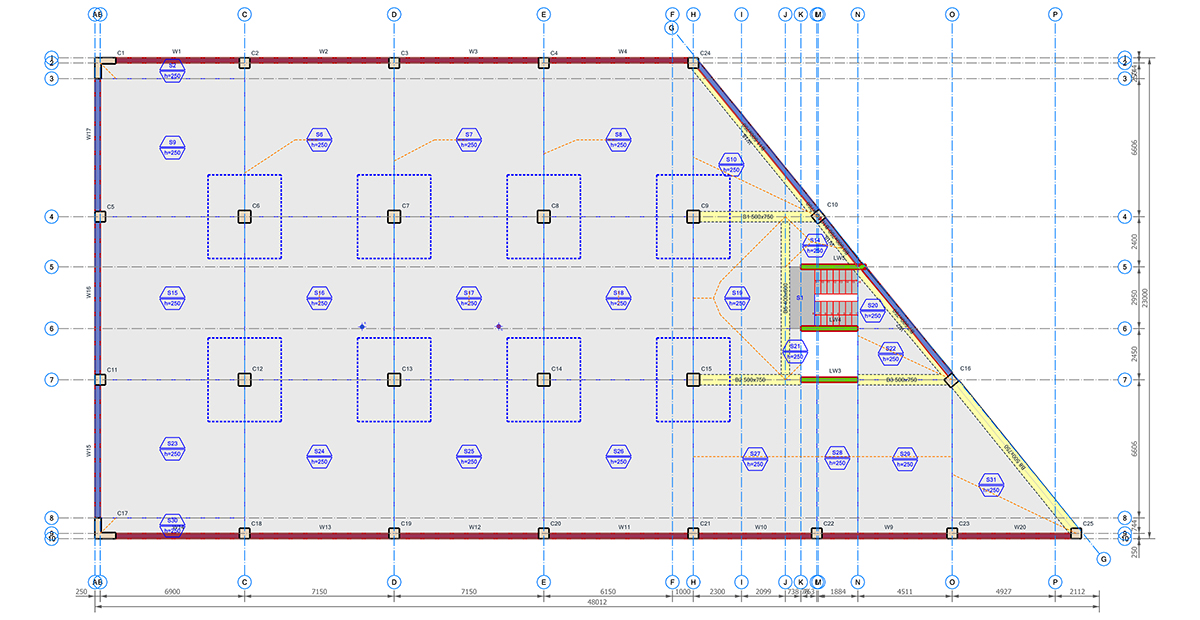
A 3-story reinforced concrete frame structure with a trapezoidal footprint. The structural system consists of RC columns (C1–C25), shear walls (LW1–LW4), and 500/750 beams; slabs are 250 mm flat plates. The chamfered corner on the upper right adapts the building to the site geometry. Stairs and vertical circulation are resolved within the shear wall core.
Plan is ~48.0 × 23.3 m; after deducting the triangular chamfer, floor area ≈ 890–900 m². Total construction area for 3 stories ≈ 2,500–2,700 m².


