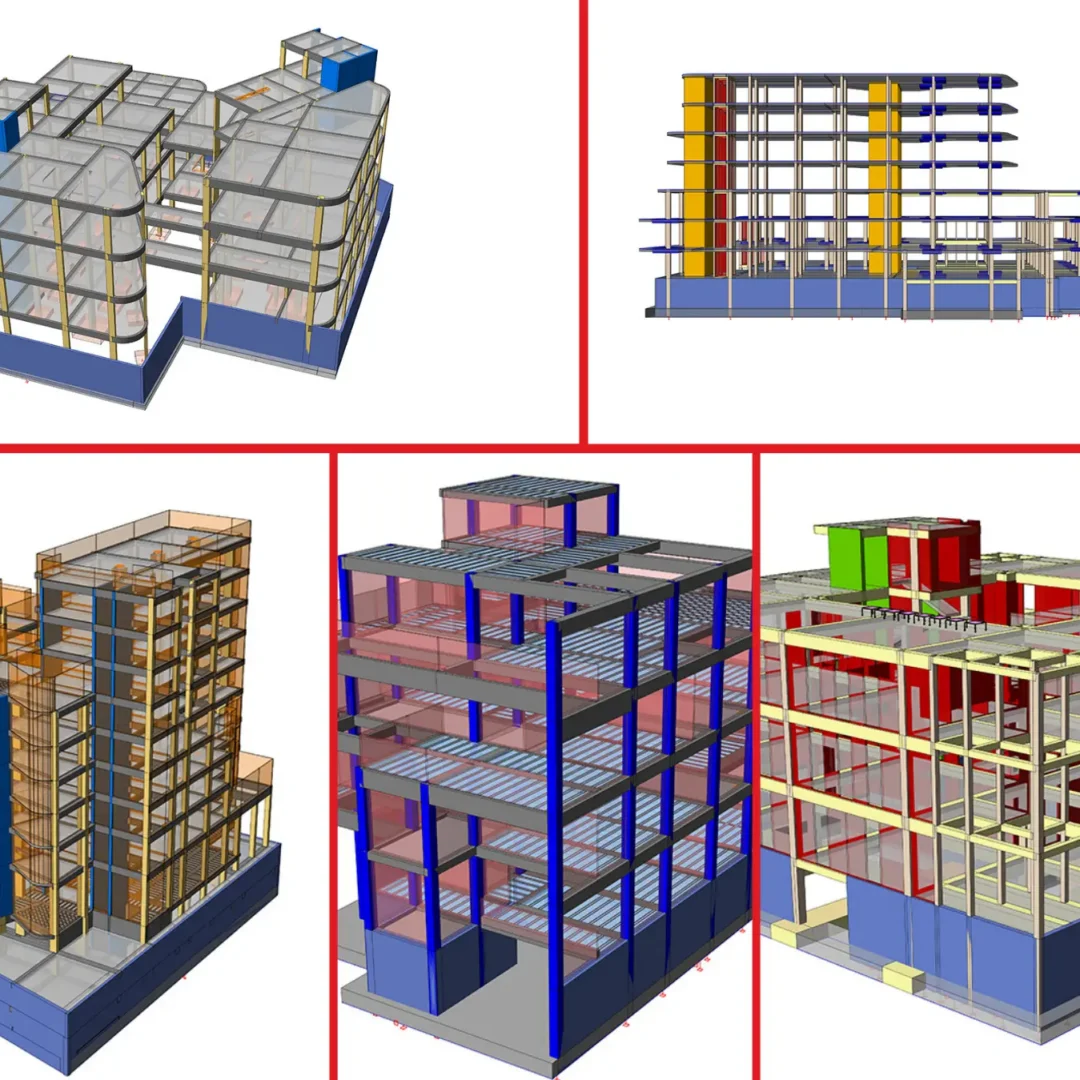
Structural Engineering in Iraq: ArtPlan Consulting Bureau’s Industrial Projects with ProtaStructure
Structural engineering in Iraq: how ArtPlan Consulting Bureau uses ProtaStructure Suite for realistic modeling and steel detailing on complex industrial projects like the Tasluja Cement Factory.
protaadmin·3 min read
Introduction
Structural engineering in Iraq follows these codes: ACI 318, AISC 360, and ASCE 7 — the American concrete, steel, and loading standards adopted across many of the country’s residential, commercial, and industrial projects. Established in 2010, ArtPlan Consulting Bureau is a structural engineering consultancy delivering residential, commercial, and industrial projects within this framework across Iraq.
Since its establishment, the company has focused on adopting modern engineering technologies that improve design quality, increase productivity, and simplify coordination throughout every stage of a project. To support these goals, ArtPlan Consulting Bureau selected ProtaStructure Suite as its primary structural design platform, enabling the team to create realistic structural models while streamlining analysis, detailing, and documentation.
Discovery of ProtaStructure
ArtPlan Consulting Bureau has been using ProtaStructure Suite since 2022. The team was looking for a modern, interactive structural engineering solution that could handle complete project workflows within a single environment.
From the beginning, ProtaStructure stood out by allowing engineers to build realistic structural models rather than simplified analytical representations. This approach has helped the team improve design accuracy while making it easier to coordinate complex projects. What impressed the team most was how closely the software’s models reflect the real structure:
“It’s not like other software. With ProtaStructure, we can create a real model of the structure, making the entire engineering process much more practical and accurate.”
Useful Features
Among the many capabilities of ProtaStructure Suite, the team highlights steel detailing as one of the software’s greatest strengths. ArtPlan uses the program across the modeling, analysis, design, and documentation stages for a variety of building types — from commercial structures to demanding industrial facilities.
Some of their favorite features include:
Comprehensive 3D structural modeling
Accurate analytical models based on real structural geometry
Advanced steel detailing capabilities
Integrated modeling, analysis, design, and documentation within a single platform
Efficient workflow that minimizes manual drafting effort
Project Case Study: Cooler Modification at Tasluja Cement Factory
One of the most challenging projects completed using ProtaStructure Suite was the Cooler Modification at Tasluja Cement Factory.
The project required upgrading an existing cooler section while keeping the original structure in place. Engineers had to accommodate a completely different cooler configuration and support significantly heavier loads without demolishing the existing structural system.
This presented several engineering challenges, including:
Working with an existing industrial structure
Integrating a new cooler system with a different configuration
Maintaining construction feasibility while minimizing disruption to plant operations
Using ProtaStructure Suite, the engineering team was able to develop an accurate structural model, evaluate different design alternatives, and produce the required steel detailing efficiently. The integrated workflow let the team move seamlessly from modeling to analysis and detailing without switching between multiple platforms, so project coordination became more efficient while manual drafting work was reduced.
For complex industrial projects such as the Tasluja Cement Factory modification, this integrated workflow helped the team confidently manage structural changes and produce accurate documentation within demanding project constraints. Beyond Tasluja, ArtPlan Consulting Bureau has successfully applied ProtaStructure Suite on numerous projects, including the Razyana Building.
Additional Resources
📌 Want to see these features in action? Check out our YouTube channel for detailed tutorials and demonstrations.
You can also find in-depth articles and support options on the Prota Help Center, and follow us on social media to stay updated on recent events and new feature releases.
Real-World Applications
Browse our Project Gallery to explore real-world structures modeled with ProtaStructure Suite.
Structural engineering in Romania follows key building codes, including the Eurocode series (EN 1990–1999), P100/2013 for seismic design, NP 082, NP 051, and the national…
Structural engineering in Libya adheres to several internationally recognized design codes, ensuring the safety and efficiency of buildings. For reinforced concrete structures, BS8110 (United Kingdom)…
Your project could be next
Join thousands of structural engineers who trust ProtaSoftware worldwide.
We use cookies to run the site, understand how it is used, and — with your permission — to measure our marketing. You decide which cookies to allow. Read our Privacy & Cookie Policy.
Manage cookie preferences
Strictly NecessaryAlways Active
Required for the website to work — navigation, security, and remembering your privacy choices. These cannot be switched off.
Analytics
Help us understand how visitors use the site so we can improve it. Data is aggregated.
Marketing
Used to measure our advertising and show you more relevant content across websites.