"Discover the power of ProtaStructure Suite 2024, where design, modeling, analysis, and detailing converge in a single, seamless click. Elevate your structural engineering to new heights of efficiency and precision."

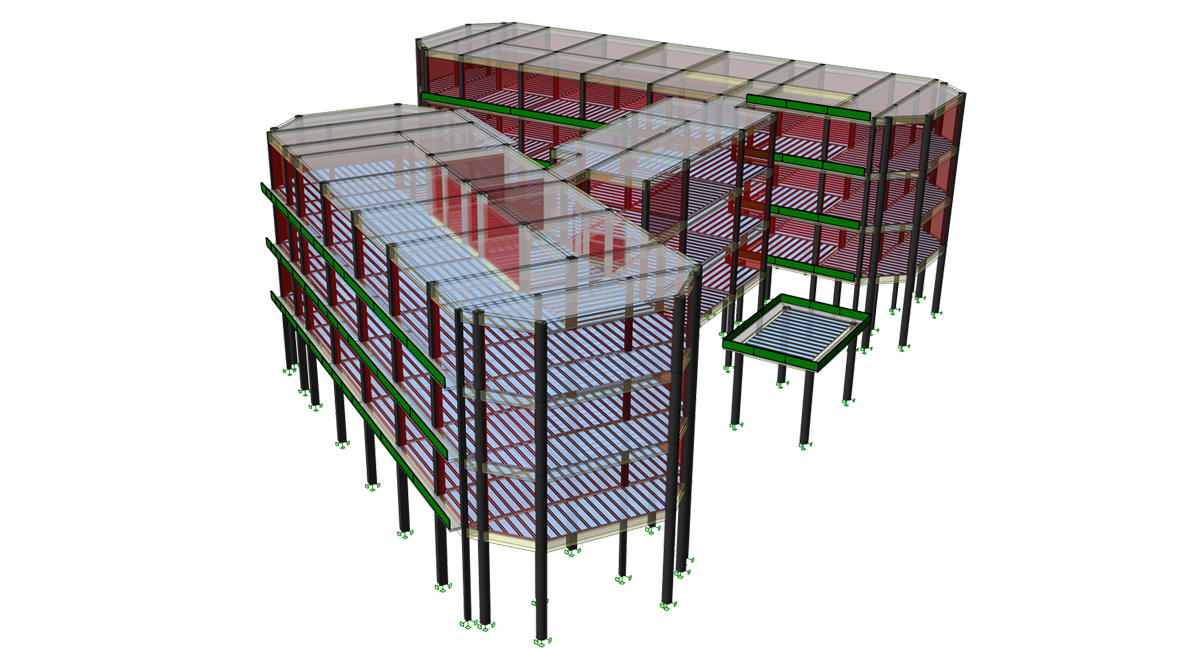
3D isometric view of the L-shaped hotel structural model showing ribbed floor slabs, steel columns, and green steel transfer beams across four storeys.
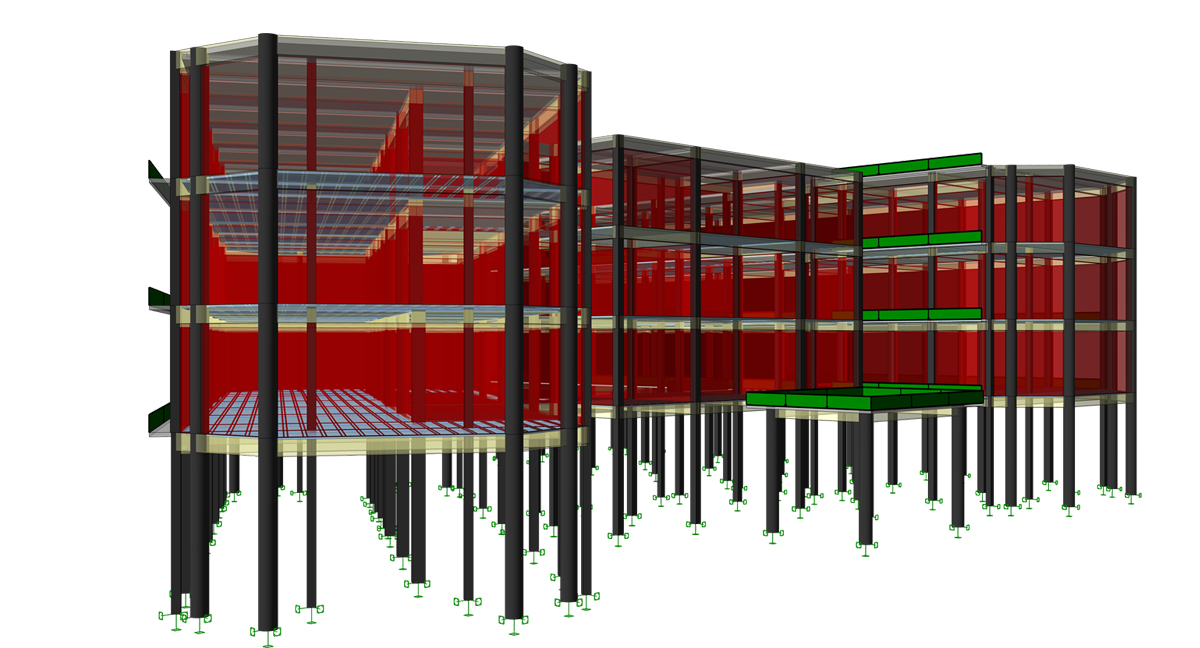
Front elevation of the hotel structural model featuring a prominent multi-storey octagonal tower, ribbed floor slabs, and deep pile foundations.
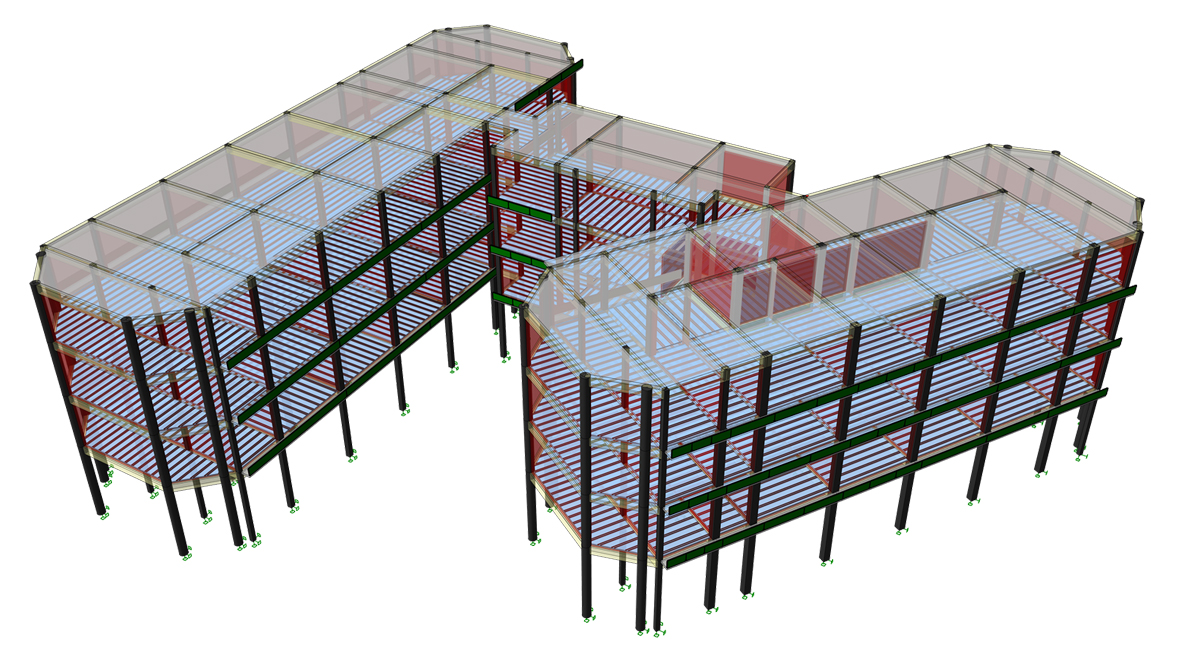
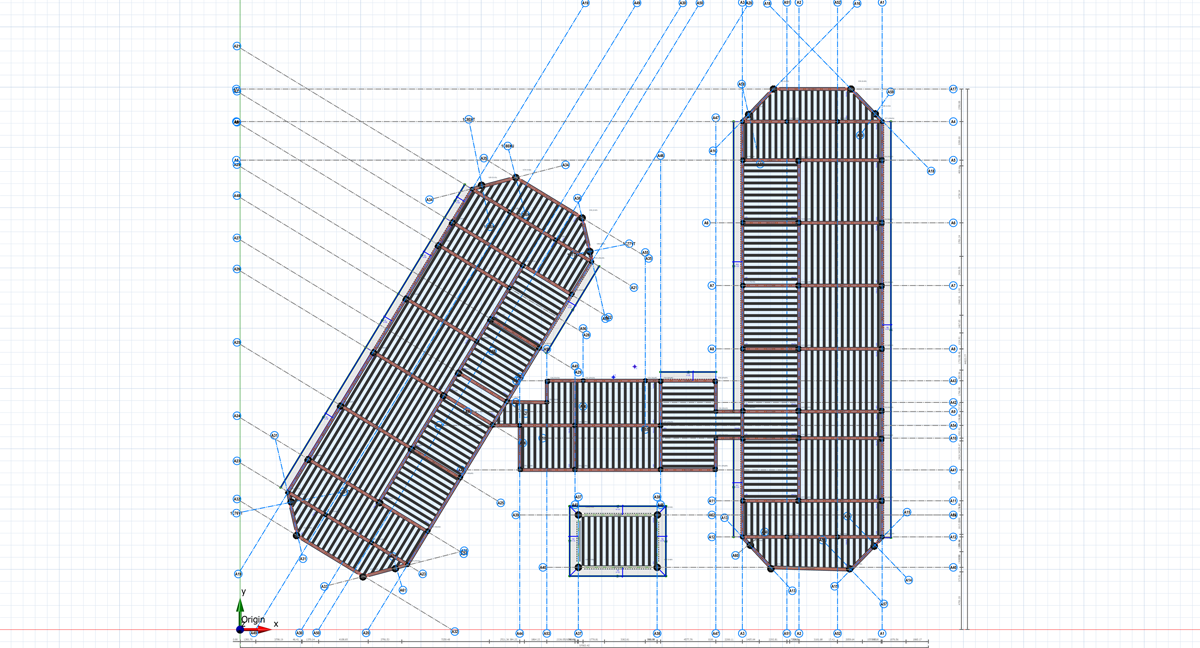
Top plan view of the hotel structural model displaying the ribbed slab layout across two angled building wings connected by a corridor.
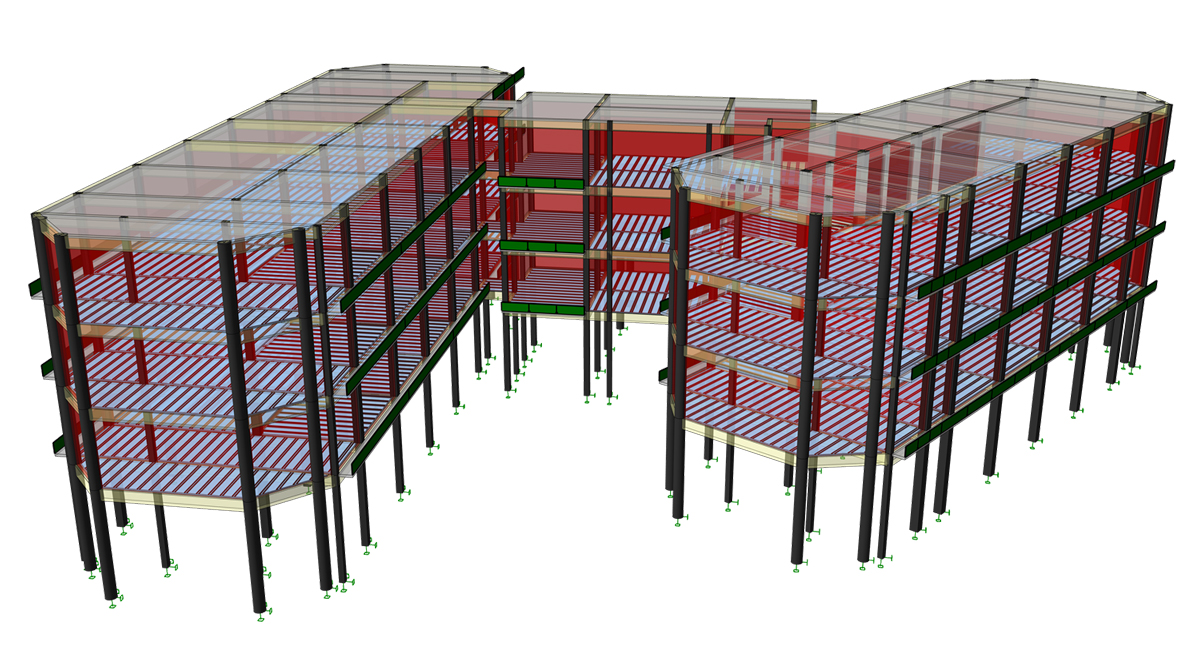
Isometric view of the hotel structural model featuring ribbed floor slabs, steel columns, green transfer beams, and red shear walls across multiple storeys.
Top plan view of the hotel structural model displaying the ribbed slab layout across two angled building wings connected by a corridor.
