There are generally 4 options to prepare and present slab loads through report & drawing formats.
Option 1: Design Report
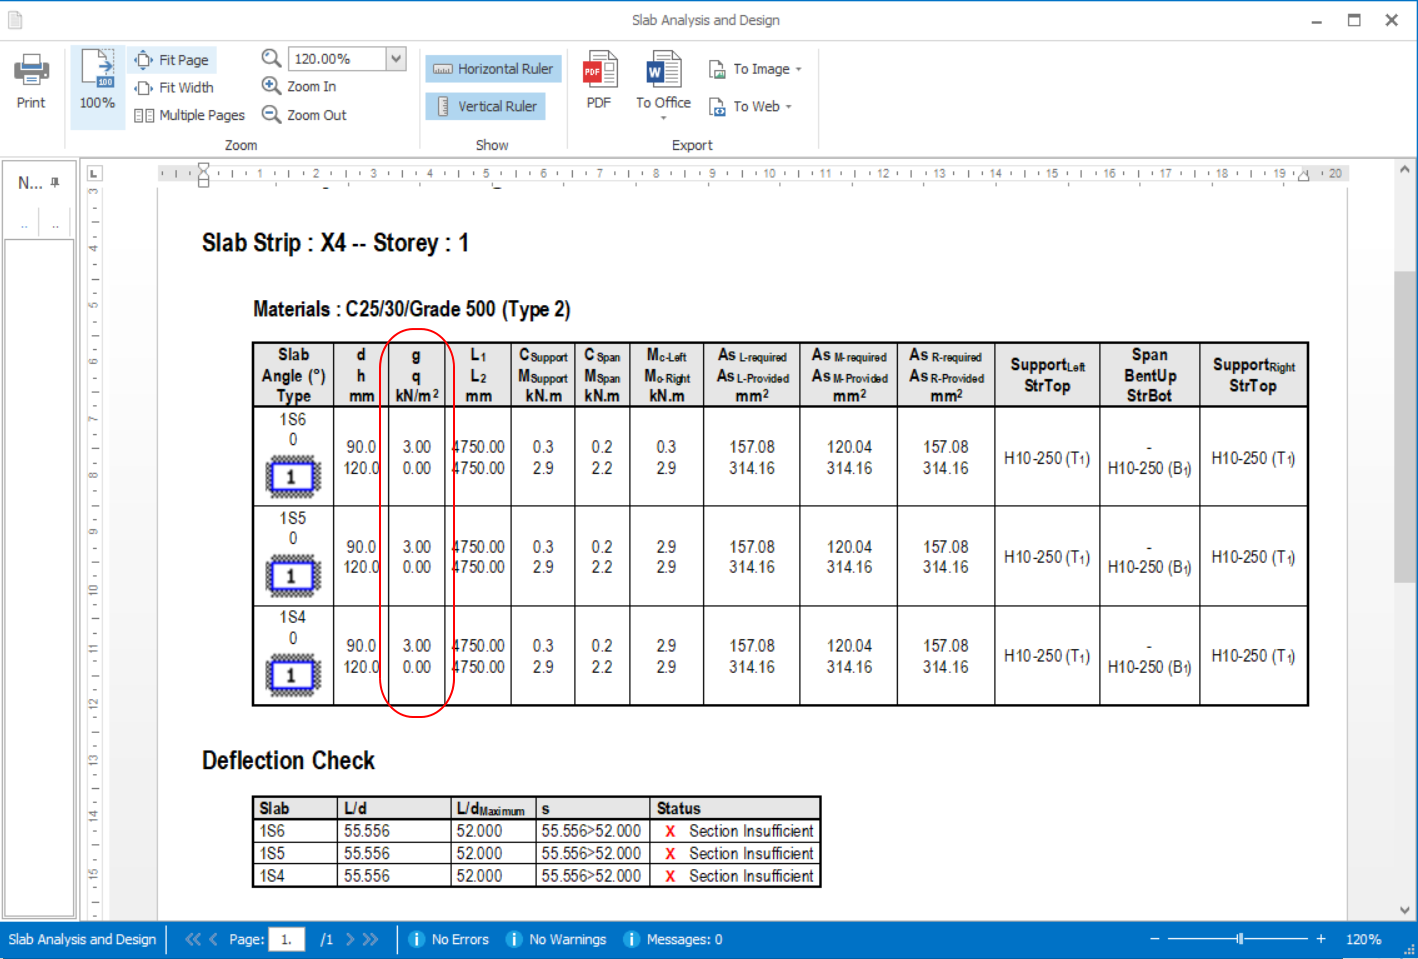
The Slab Design Check Report will indicate the loadings of the slabs respectively. You may generate the Slab Design Report by clicking "Slab Analysis and Design" in the "Design" tab, then click "Design Report".
Slab loadings g and q will be shown in the table in the report.
Option 2: Display Slab Loadings on Plan View.
You may also display the slab loads on plan by going to "Visual Interrogation" > "Slab Plan Display" > "Display the Dead and Live Load Values".
You can then export this as a dwg drawing or a picture format by going to the file pull down menu > model/file export.
Option 3: Slab Table Report
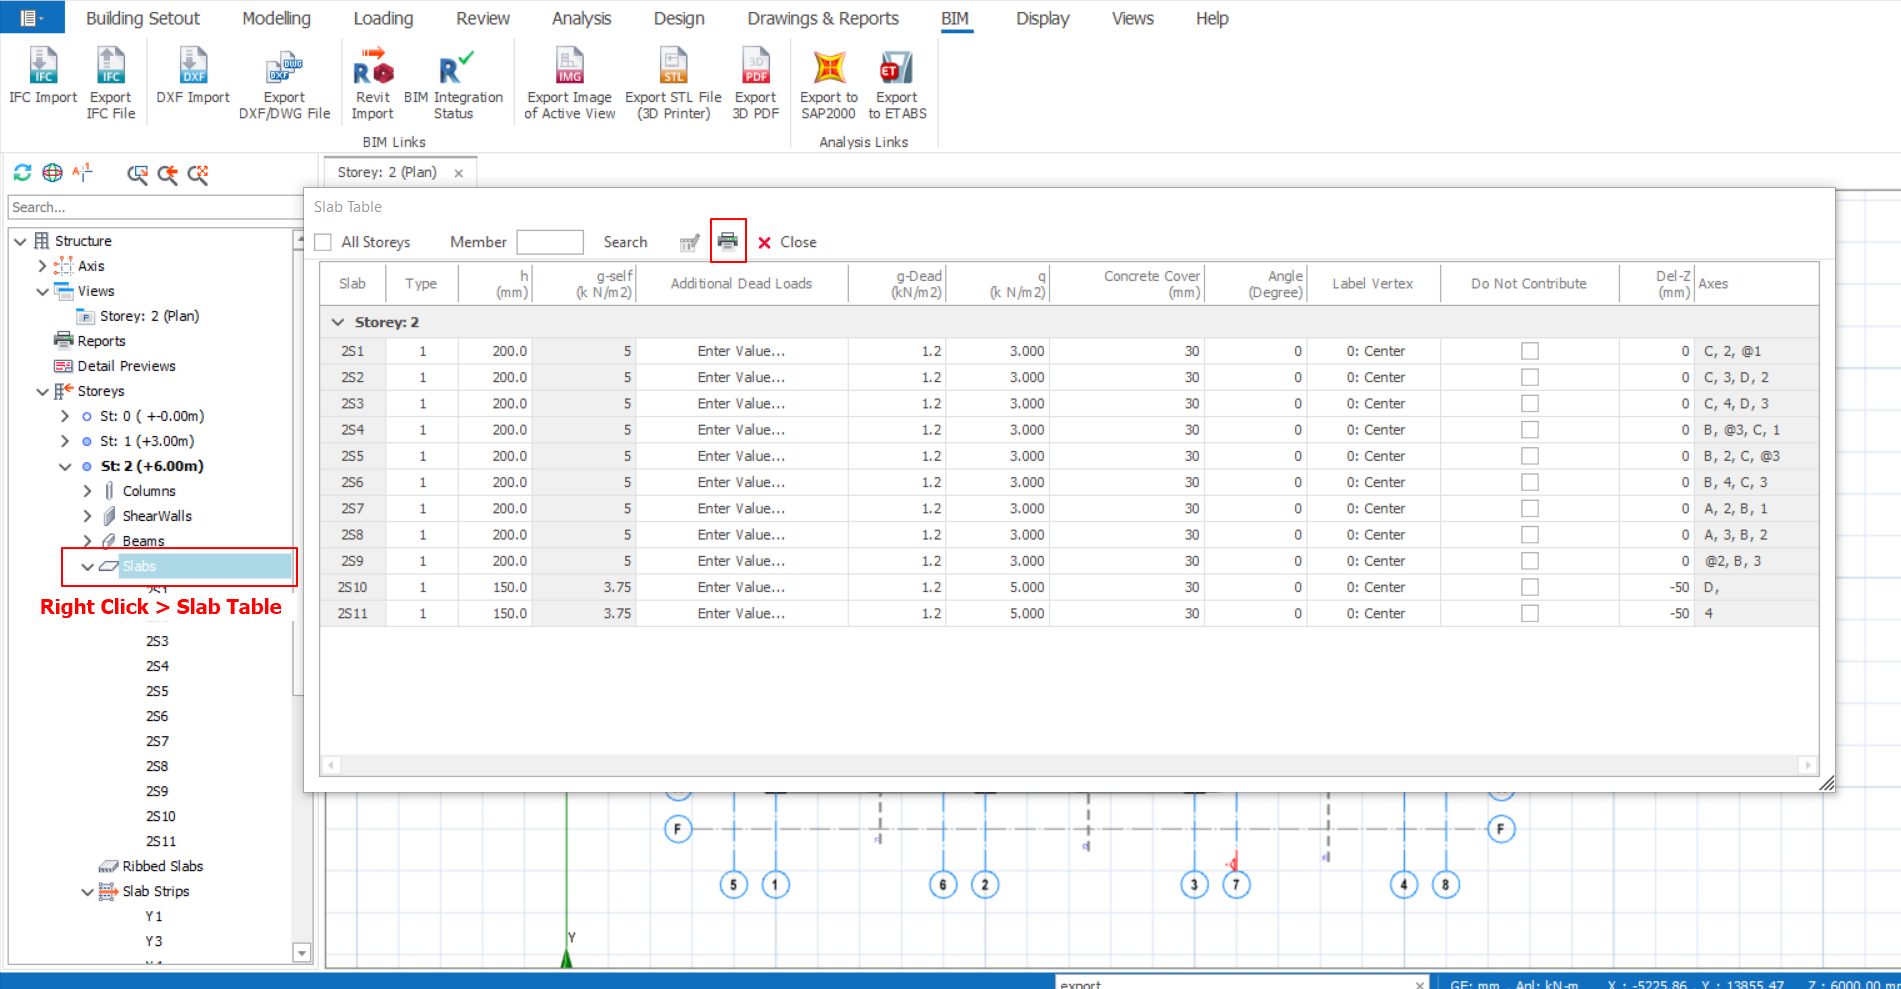
The third option is to produce a slab table report by right clicking on the slabs icon in the "Structure Tree" > "Slab Table" > create a report.
Option 4: Slab Member Loads Report
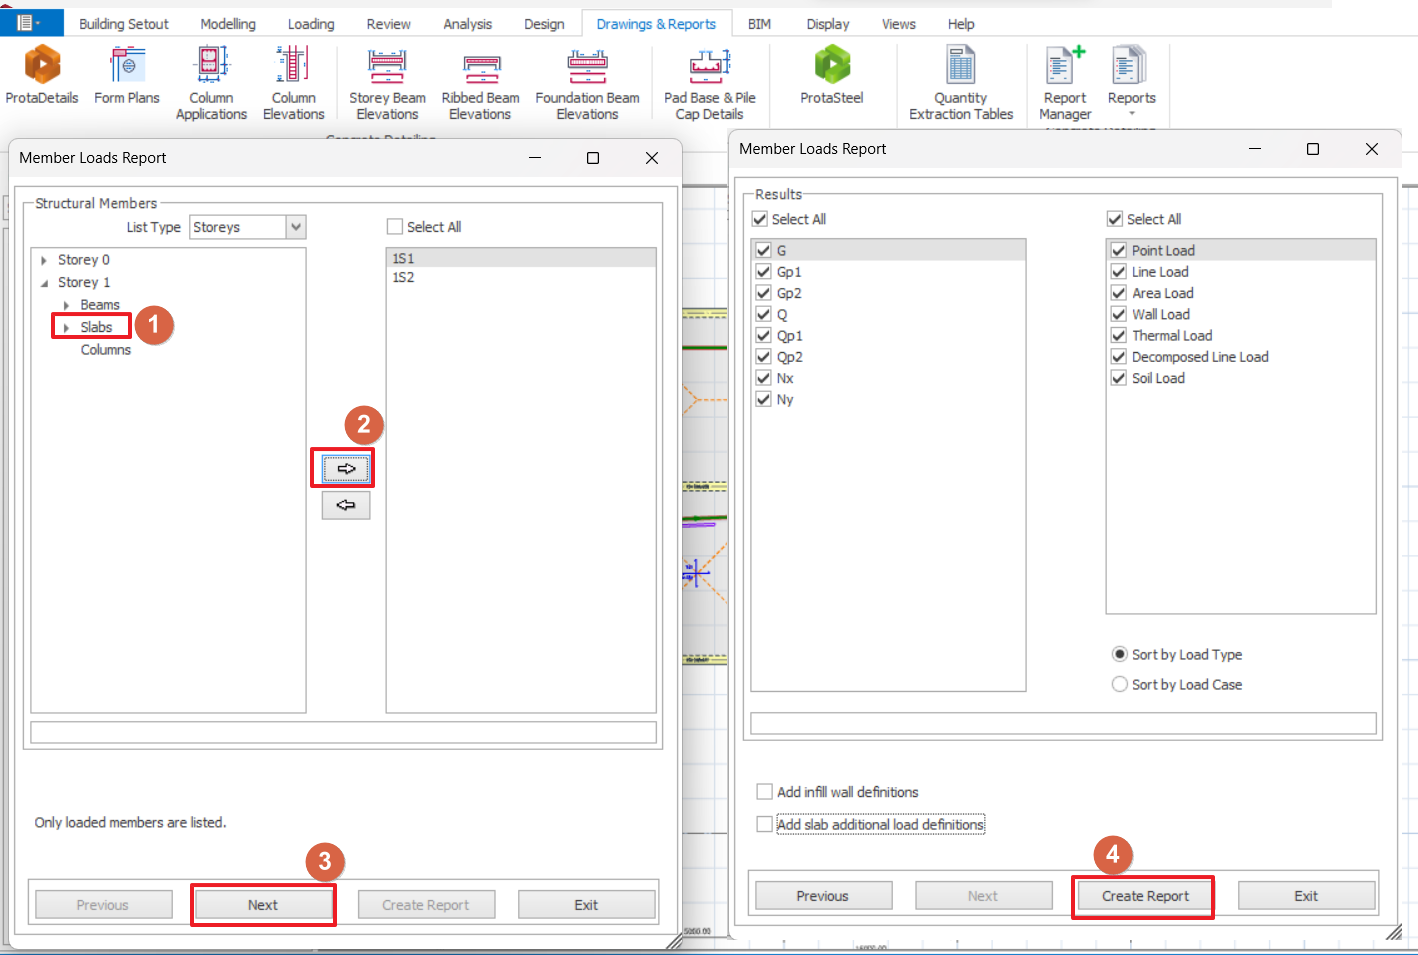
To generate loading assigned on slabs report, you can go to "Drawings & Reports" > "Reports" > "Member Loads", select slab and corresponding loading and generate the report.
We value your privacy
We use cookies to run the site, understand how it is used, and — with your permission — to measure our marketing. You decide which cookies to allow. Read our Privacy & Cookie Policy.
Manage cookie preferences
Strictly NecessaryAlways Active
Required for the website to work — navigation, security, and remembering your privacy choices. These cannot be switched off.
Analytics
Help us understand how visitors use the site so we can improve it. Data is aggregated.
Marketing
Used to measure our advertising and show you more relevant content across websites.